An autoclave can fit on a proposed counter and still be impossible to connect, fill or remove for service. The error usually begins when a cabinet drawing uses the machine’s overall dimensions as its installation opening. Procurement teams need a drawing review that accounts for the equipment throughout its working life.
This guide concerns the approval of a bench or cabinet around a dental autoclave. For the wider dirty-to-clean arrangement, use the separate sterilization room layout guide. Here the decision is narrower: what must be shown on the shop drawing before joinery is fabricated?
Freeze the equipment reference before reviewing joinery
Record the exact model, electrical variant and accessories in the drawing title or equipment schedule. Attach the supplier’s current installation information with a revision reference. A photo, sales rendering or nominal chamber capacity cannot define connection positions or an acceptable enclosure.
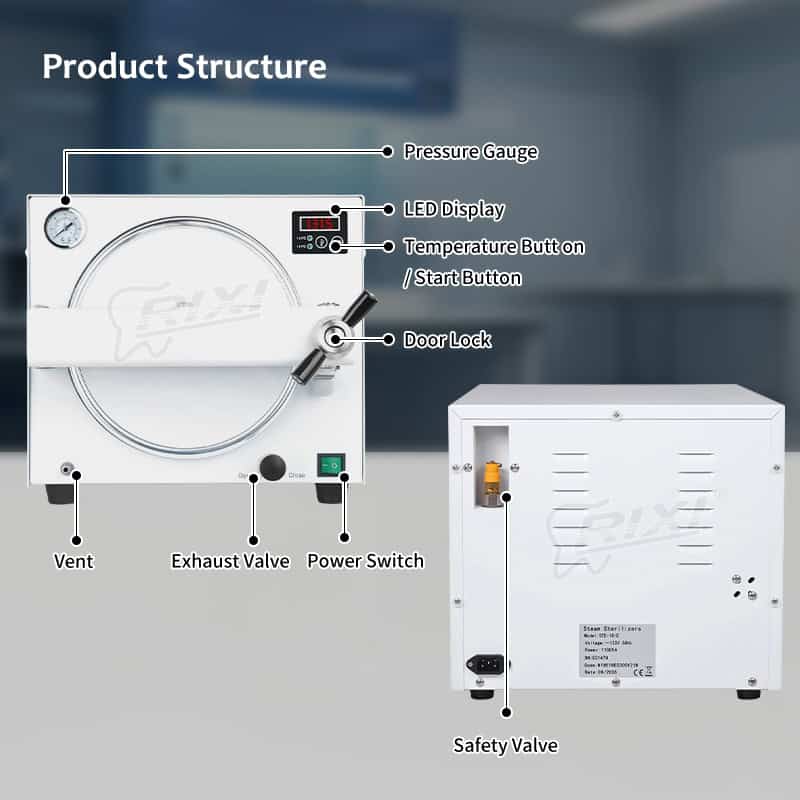
Start from the selected front-door autoclave configuration, then ask for a drawing that identifies its actual support points, external dimensions and required access. Treat any missing dimension as an open question. Never transfer a clearance from another machine because the housings look similar.
Review three envelopes, not one rectangle
The installed envelope
The installed envelope includes the machine, its supports and the connections that remain behind or alongside it. Ask how cables and hoses reach their connection points without being trapped against a cabinet wall. A deeper countertop does not solve a connection problem if the wall opening is in the wrong place.
The operating envelope
Show door movement and the space needed to handle the supplied rack or trays. Include access for the filling and draining method described by the manufacturer. A cabinet shelf above the machine may obstruct a routine task even when the machine fits beneath it. Have the intended users review these tasks against the drawing.
The maintenance and removal envelope
Ask which panels a qualified technician needs to reach and how the unit would be removed. Do not assume that taking off a decorative front panel provides sufficient access. A removable shelf, service opening or other arrangement needs to be designed and approved for the actual installation rather than improvised after cabinetry is fixed.
Put the review questions directly on the drawing
| Drawing item | Evidence to request | Approval question |
|---|---|---|
| Support surface | Manufacturer’s installation requirements and operating weight information | Has the responsible designer checked the bench construction and support? |
| Door and tray path | Open-door dimensions and supplied rack information | Can staff handle the equipment without obstruction? |
| Ventilation | Model-specific clearance and enclosure instructions | Does the design respect every required opening and clearance? |
| Connections | Connection diagram and routing requirements | Can utilities be connected and isolated as required? |
| Removal route | Handling instructions and service access needs | Can the unit leave the cabinet without dismantling unrelated equipment? |
Keep approval responsibilities visible. The supplier confirms equipment information; the cabinet maker develops the joinery; qualified local professionals review structural support, utilities and applicable installation rules. A purchasing signature should not be treated as technical approval of a contractor’s design.
Resolve filling, drainage and storage interfaces separately
Mark where the user would stand, where containers would be placed if required, and how routine access remains available. The autoclave water and drainage planning guide addresses those interfaces in greater detail. Do not infer a direct water connection or permanent drain from a catalogue picture.
Keep nearby drawers and doors on the same drawing. Their opening paths can conflict with the sterilizer or its operator. Storage for clean packs also has its own workflow requirements; spare cabinet space is not automatically suitable storage. Resolve these points with the clinic rather than labeling every unused cupboard as instrument storage.

Issue a coordinated revision before fabrication
Use a short discrepancy register: drawing reference, question, responsible reviewer, evidence received and closure date. If the chosen machine changes, reopen the affected items. A replacement with the same stated chamber capacity may need a different access arrangement, even if its advertised overall dimensions are close.
For a tabletop autoclave option, request its own installation documents before accepting a cabinet revision. Mark superseded drawings as withdrawn within the project record. Avoid leaving two apparently approved layouts in the contractor’s message history.
Before releasing fabrication, confirm that every conditional note has an owner and that dimensions are stated consistently. Ask the contractor to identify what will be checked on site. A factory product drawing does not confirm the actual wall, counter or utility positions in the building.
Buyer questions
Can a freestanding tabletop autoclave be enclosed?
Only if the manufacturer permits the proposed installation and its stated ventilation, access and support conditions can be met. Do not treat a countertop appliance as a built-in model without written confirmation.
Who should approve the cabinet drawing?
The relevant equipment, joinery and local technical reviewers should approve their respective scopes. Record those responsibilities instead of relying on one general approval.
What changes require another review?
A different model, connection location, enclosure, bench construction or access arrangement should trigger review of the affected drawing details before fabrication continues.
Scope: General procurement coordination, not an installation specification. Confirm the exact equipment instructions and obtain qualified local design and installation review.
RIXI Medical is a dental equipment manufacturer and supplier in Foshan, China. Request model drawings for a cabinet review with the proposed layout, equipment reference and list of unresolved interfaces.
Need Dental Equipment Pricing or Configuration Details?
Contact RIXI Medical for model comparison, distributor pricing, packaging information, OEM/ODM requirements and after-sales support.
Request Product Information